
Open House Tue, Nov 10th 2:00 PM - 4:00 PM - Fixer Upper - Primary on Main
Address
719 Beechwood Road, Media, PA
Price
$ 250,000
Property Attributes
- MLS#PADE2126704
- TypeSingle Family
- Listing Status ACTIVE
- CountyDELAWARE
- CityMedia
- AreaNether Providence Twp
- NeighborhoodPine Ridge
- Zip19063
- StyleCape Cod
- Year Built1950
- Taxes$ 13345
- Price$ 250,000
- Bedrooms3
- Full Bathrooms2
- Half Bathrooms0
- Sqr Footage1525
- Lot Size1.18 Acres
Data Source:
Bright MLS
Property Description
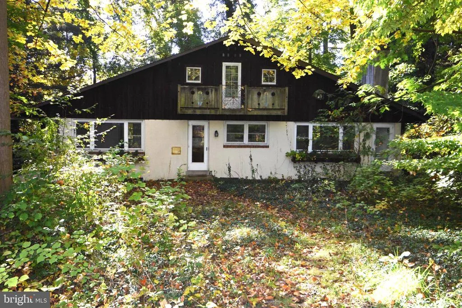
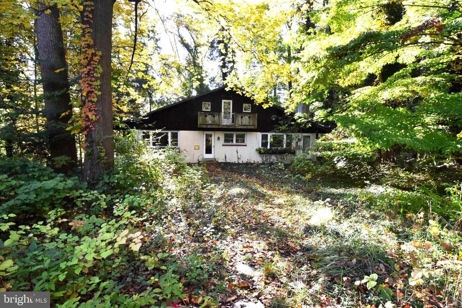
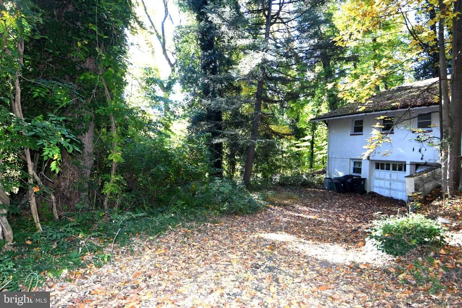
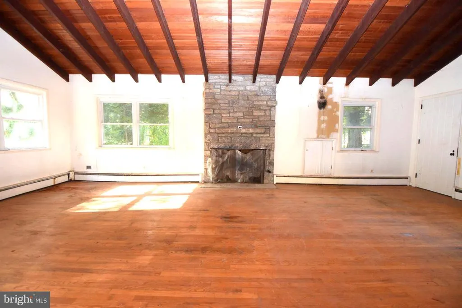
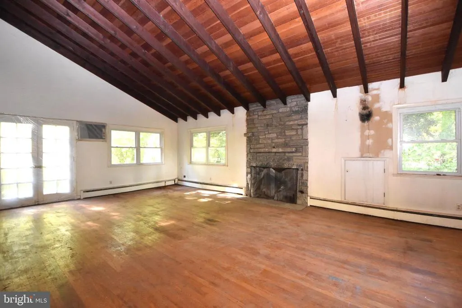
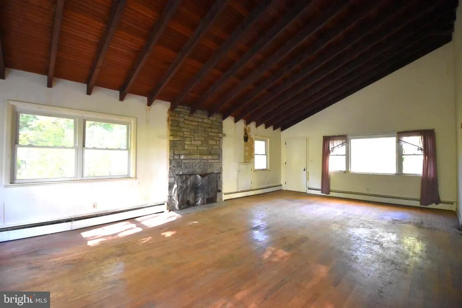
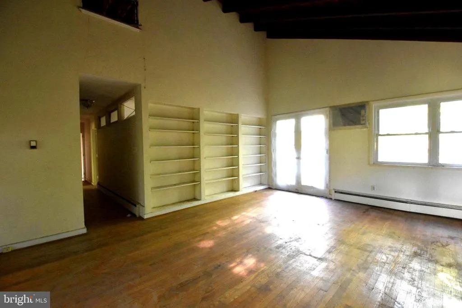
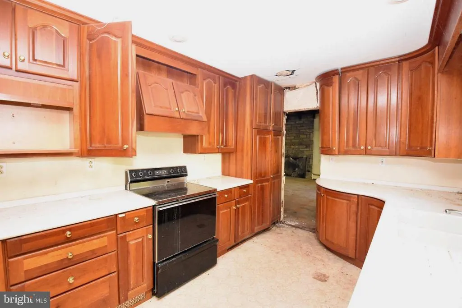
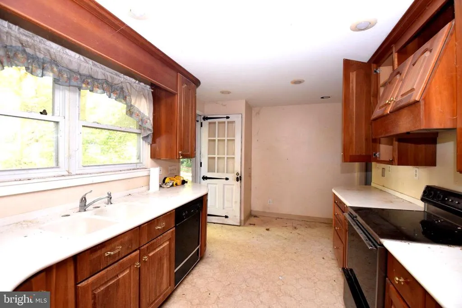
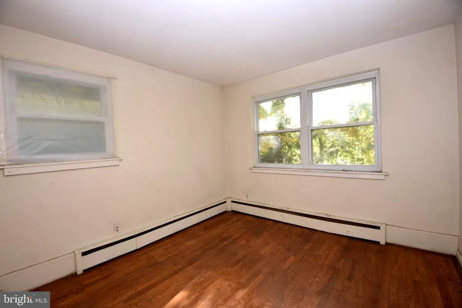
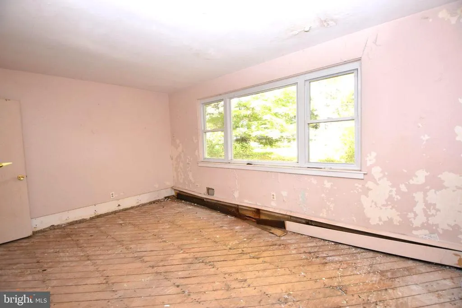
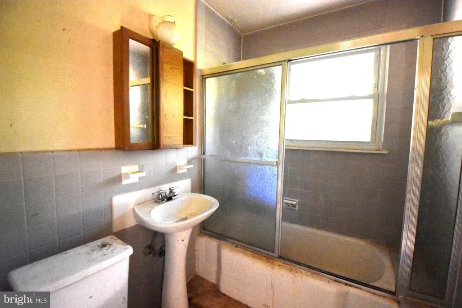
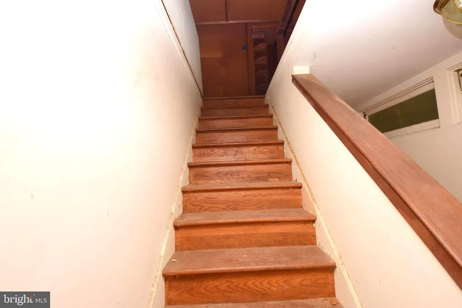
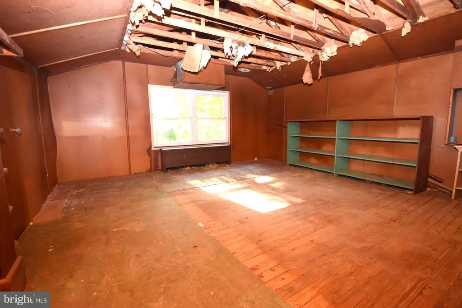
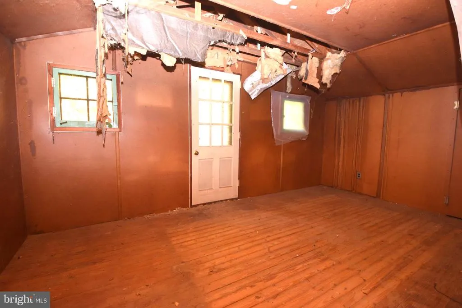
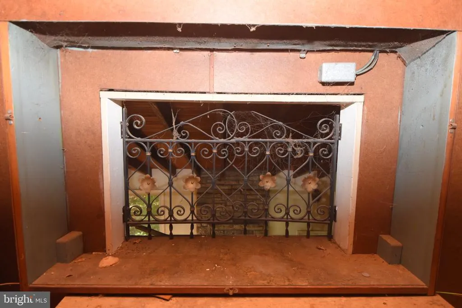
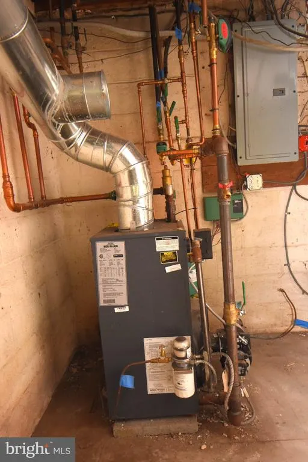
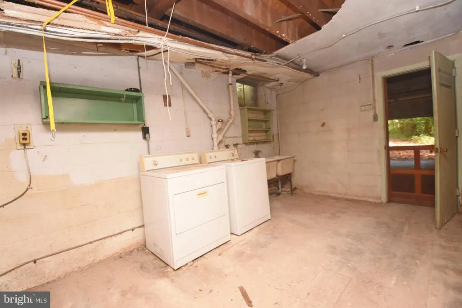
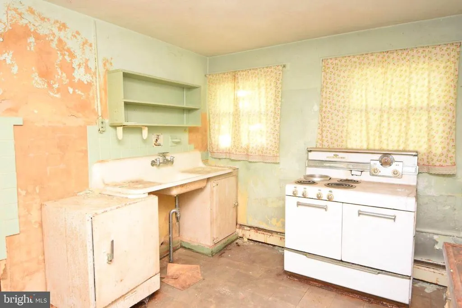
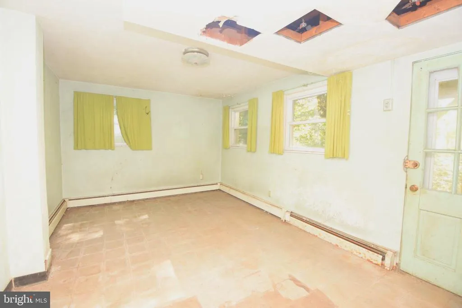
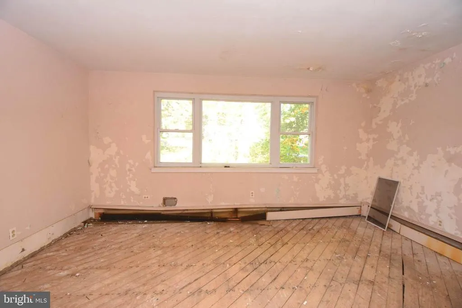
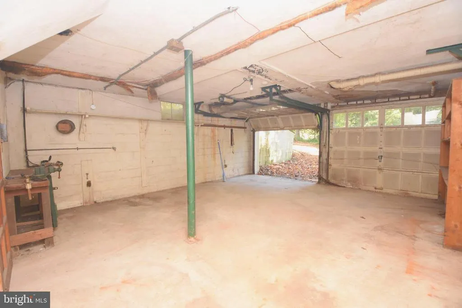
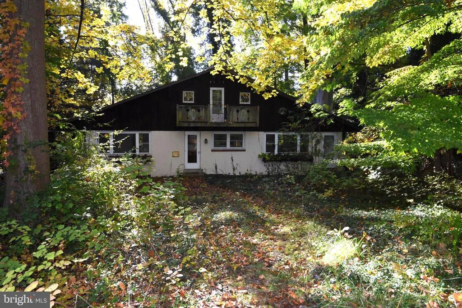
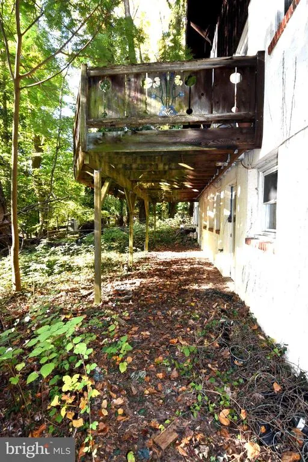
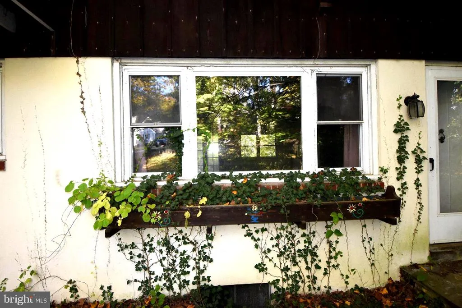
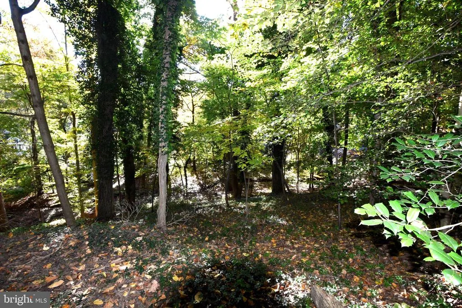
Discover a prime investment opportunity with this Fixer Upper! Swiss Chalet-style Cape Cod fixer-upper offered strictly as-is with total rehabilitation needed. The property is situated on 1.1 acres in Nether Providence Twp in Wallingford-Swarthmore school district. The main level includes a large family room with elevated ceilings, hardwood floors, built-in bookshelves, a stone fireplace with a stone hearth, and exterior access to wood storage. The kitchen is equipped with a double sink, a dishwasher, an electric stove, and Corian countertops. There are three bedrooms on the main floor sharing a full hall bathroom, along with a master bedroom featuring a walk-in closet, a full master bathroom, and deck access. An interior stairway leads to the second-floor attic, which includes a fireplace, full-size windows, eave storage, and a door to an outside deck. The lower-level walkout basement contains a lounge area with a fireplace, a summer kitchen, washer and dryer hookups, and ample storage space. Mechanical updates include a newer furnace and 200 AMP electrical service. The location offers convenient access to public transportation, including the SEPTA Media Station and the trolley to 69th Street, and is situated just one mile from Interstate 476. Come to the public open houses Thursday, November 5th from 2-4PM and Tuesday November 10th from 2-4PM. This property is selling at public auction on Tuesday, November 17th at 4PM.
| Price History | |
|---|---|
| 10/28/2026 | Listed $250,000 |
General Features
| Living Area | 1525 |
|---|---|
| Sewer | On Site Septic |
| Heating | Forced Air |
| Cooling | None |
| Possession | 0-30 Days CD,31-60 Days CD |
| Roof | Asphalt |
| Zoning | R-10 |
| Garage Spaces | 2.00 |
| Architectural Style | Cape Cod |
| Construction Materials | Stucco |
| School District | WALLINGFORD-SWARTHMORE |
| Year Built | 1950 |
| Levels | 1 |
| Tax Year | 2026 |
| Ownership | Fee Simple |
| Cool Fuel | None |
| Auction Location | 719 Beechwood Rd Media PA |
| Auction Type | Published Minimum Reserve Bid |
| Accessibility | 32 + wide Doors |
| County | DELAWARE |
| New Construction | No |
| Property Type | Residential |
| HOA | No |
| Subdivision Name | PINE RIDGE |
| Garage Y/N | Yes |
| Water Access Y/N | No |
| Other Structures | Above Grade,Below Grade |
| Full Baths | 2 |
| Status | ACTIVE |
| Directions | Head southeast on Media Station Rd. Go for 174 ft. Turn left onto S Orange St. Go for 0.2 mi. Turn right onto W Baltimore Ave. Go for 0.8 mi. Turn left onto Beatty Rd. Go for 0.2 mi. Turn right onto |
| City | MEDIA |
| Auction Time | 4PM |
| Senior Community Y/N | No |
| MLS Area | Nether Providence Twp (10434) |
| Lot Size Units | Square Feet |
| Lot Size Square Feet | 51401.00 |
| Tax Assessed Value | 330910.0 |
| Tax Annual Amount | 13345.0 |
| Home Warranty Y/N | No |
| Property Condition | Major Rehab Needed |
| Structure Type | Detached |
| Condo/Coop Association fee Y/N | No |
| Bathrooms Full Main Level | 2 |
| Bathrooms Count Main Level | 2.00 |
| Price Per Sq Ft Total AG | 163.93 |
| Acceptable Financing | Cash,Conventional |
| Lease Considered Y/N | No |
| Vacation Rental Y/N | No |
| Total SQFT | 1525 |
| Standard Status | Active |
| Year Built Source | Assessor |
| Tax Lot | 254-000 |
| Association Recreation Fee | No |
Interior Features
| Interior Amenities | 2nd Kitchen,Attic,Built-Ins |
|---|---|
| Heating Fuel | Oil |
| Basement | Daylight,Full,Garage Access,Space For Rooms,Walkout Level,Windows |
| Flooring | Hardwood |
| Total Fireplaces | 2 |
| Hot Water | Electric |
| Basement (Y/N) | Yes |
| Heating Y/N | Yes |
| Fireplace Y/N | Yes |
| Above Grade Finished Area | 1525 |
| Central Air Y/N | No |
| Total Bedrooms | 3 |
| Main Level Bedrooms | 3 |
| Below Grade Finished Area Unit Type | Square Feet |
| LivingAreaSource | Assessor |
| Laundry Type | Basement |
| Below Grade Finished Area Source | Assessor |
| Above Grade Finished Area Source | Assessor |
| Above Grade Finished Area Unit Type | Square Feet |
| Total Baths | 2 |
Exterior Features
| Pool | No Pool |
|---|---|
| Water Source | Public |
| Inclusions | Kitchen appliances |
| Total Parking Spaces | 8 |
| Garage Features | Basement Garage,Garage - Side Entry,Inside Access |
| Type of Parking | Attached Garage,Driveway |
| Foundation Details | Block |
| Spa | No |
| Water View Y/N | No |
| Lot Size Acres | 1.18 |
| Lot Size Source | Assessor |
| Waterfront Y/N | No |
| Horse Y/N | No |
| Land Assessed Value | 148210.00 |
| Navigable Water Y/N | No |
| Water Oriented Y/N | No |
| # of Attached Garage Spaces | 2 |
Amenities
- Foreclosure
- Views
- Short Sale
- New Construction
- Adult 55+
- Lease To Own
- No HOA Fees
- Furnished
- Primary On Main
- Air Conditioning
- Seller Finance
- Green
- Fixer Upper
- Horse
- Golf
- Fireplace
- Deck
- Garage
- Basement
- Pool
Property vs Single Family Average in 19063
Price
Taxes
Year Built
Visits
 © BRIGHT, All Rights Reserved
